
 Listing Courtesy of: NORTHEAST FLORIDA / Listed By: Telena Wallace, ERA Oneteam Realty
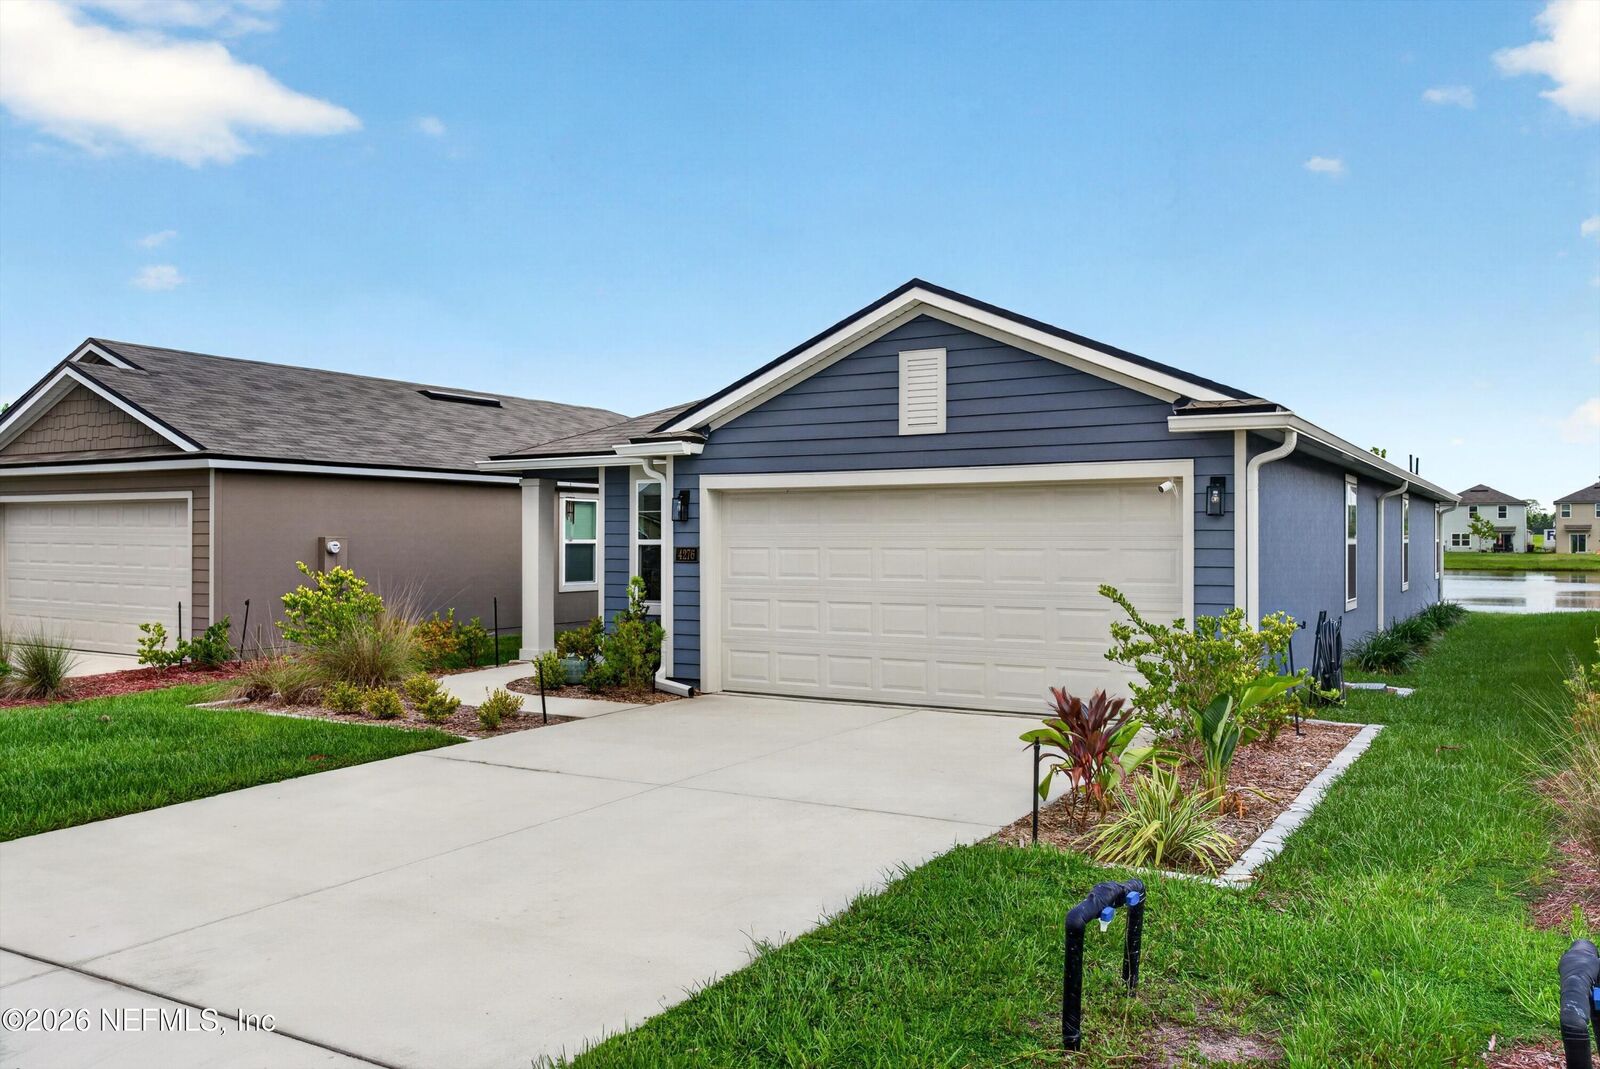
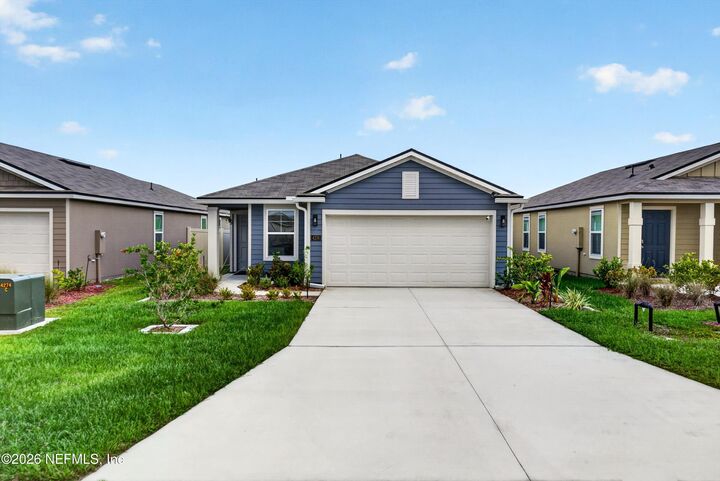
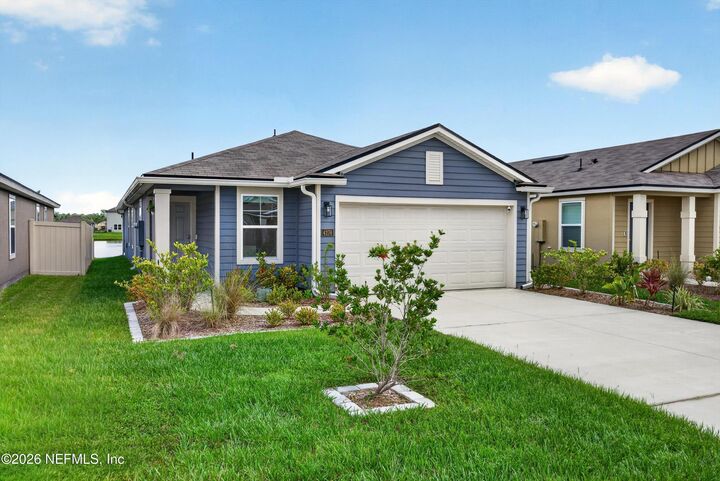
 4276 Quaking Street Jacksonville, FL 32218
Active (151 Days)
$299,000 (USD)
Description
MLS #:
2145947
2145947
Lot Size
4,792 SQFT
4,792 SQFT
Type
Single-Family Home
Single-Family Home
Year Built
2024
2024
Views
Water
Water
County
Duval County
Duval County
Listed By
Telena Wallace, ERA Oneteam Realty
Source
NORTHEAST FLORIDA
Last checked Oct 13 2026 at 12:26 PM GMT+0000
NORTHEAST FLORIDA
Last checked Oct 13 2026 at 12:26 PM GMT+0000
Bathroom Details
- Full Bathrooms: 2
Interior Features
- Appliance: Electric Water Heater
- Appliance: Microwave
- Appliance: Dishwasher
- Appliance: Refrigerator
- Appliance: Washer
- Appliance: Dryer
- Pantry
- Breakfast Bar
- Entrance Foyer
- Kitchen Island
- Smart Thermostat
- Walk-In Closet(s)
- Laundry: Electric Dryer Hookup
- Laundry: Washer Hookup
- Split Bedrooms
- Appliance: Electric Range
- Primary Bathroom - Tub With Shower
- Ceiling Fan(s)
- Laundry: In Unit
- Open Floorplan
Subdivision
- The Arbors
Lot Information
- Sprinklers In Front
- Sprinklers In Rear
- Few Trees
Heating and Cooling
- Central
- Electric
- Central Air
Homeowners Association Information
- Dues: $31/Quarterly
Flooring
- Carpet
Exterior Features
- Frame
- Roof: Shingle
Utility Information
- Utilities: Sewer Connected, Water Connected, Electricity Connected
School Information
- Elementary School: Garden City
- Middle School: Highlands
- High School: Jean Ribault
Parking
- Garage Door Opener
- Attached
- Garage
- Off Street
Stories
- 1
Living Area
- 1,618 sqft
Listing Price History
Date
Event
Price
% Change
$ (+/-)
Sep 21, 2026
Price Changed
$299,000
-4%
-$11,000
Jul 28, 2026
Price Changed
$310,000
-2%
-$5,000
Jul 08, 2026
Price Changed
$315,000
-2%
-$4,999
Jun 03, 2026
Price Changed
$319,999
-2%
-$5,001
May 15, 2026
Listed
$325,000
-
-
Location
Disclaimer: Copyright 2026 Northeast FL MLS. All rights reserved. This information is deemed reliable, but not guaranteed. The information being provided is for consumers’ personal, non-commercial use and may not be used for any purpose other than to identify prospective properties consumers may be interested in purchasing. Data last updated 10/13/26 05:26

The primary suite provides a relaxing retreat with a private en-suite bath and walk-in closet, while the additional bedrooms offer flexibility for guests, a home office, or growing families. Epoxy floors & fresh paint in garage. Step outside to enjoy the peaceful view creating the perfect backdrop for morning coffee; weekend barbecues. Conveniently located in North Jacksonville, this home offers easy access to shopping, dining, major highways, Jacksonville International Airport & River City Marketplace. Make an appointment and tour today.